August 7, 2026
Commercial property development requires more than a good concept. Before a project can move forward, a developer must understand the property’s physical conditions, applicable regulations, infrastructure needs, and permitting requirements. Identifying these issues early can help avoid costly redesigns and provide a clearer path from initial planning through construction. At Thompson-Liston Associates, Inc., our civil engineering and land surveying professionals work with property owners, developers, architects, attorneys, contractors, and regulatory officials throughout the development process. Our role is to help turn a development concept into a practical plan that responds to the site and meets applicable local and state requirements. A licensed professional engineer can provide valuable technical insight during this early stage.
Evaluate a Property’s Development Potential
A successful project begins with an informed understanding of the land. Before detailed design work starts, civil engineers and land surveyors may review property boundaries, topography, zoning requirements, available utilities, access, wetlands, drainage conditions, soil characteristics, easements, and other potential constraints. A licensed professional engineer can help evaluate how these factors may influence the project’s overall feasibility.
This early investigation can help answer important questions:
- Is the proposed use allowed under the applicable zoning regulations?
- Can the site provide suitable access, parking, utilities, and stormwater management?
- Are wetlands, steep slopes, easements, or other physical constraints likely to affect the design?
- Will variances, special permits, or other discretionary approvals be required?
- Is the proposed project reasonably achievable within the owner’s budget and schedule?
Although not every issue can be identified at the outset, a thoughtful feasibility assessment allows the development team to make better-informed decisions before committing substantial resources to design and permitting.
Prepare Practical and Coordinated Site Plans
Once a project is determined to be feasible, the civil engineer develops the site plans needed to support permitting and construction. Depending on the project, these plans may address grading, drainage, stormwater management, utilities, driveways, roadways, parking, erosion controls, septic systems, and accessible routes. A licensed professional engineer can help ensure that these design elements are appropriately coordinated. Civil engineering design must coordinate the owner’s objectives with the actual conditions of the property. A layout that works well conceptually may need to be adjusted to accommodate drainage patterns, utility connections, emergency access, environmental resources, or municipal design standards. Civil engineers also work closely with architects and other members of the project team. The architect may establish the building’s design and functional requirements, while the civil engineer evaluates how the building, parking, access, utilities, and surrounding site improvements can work together. Early coordination between the disciplines can reduce conflicts and limit the need for later revisions.
Address Drainage, Utilities, and Site Infrastructure
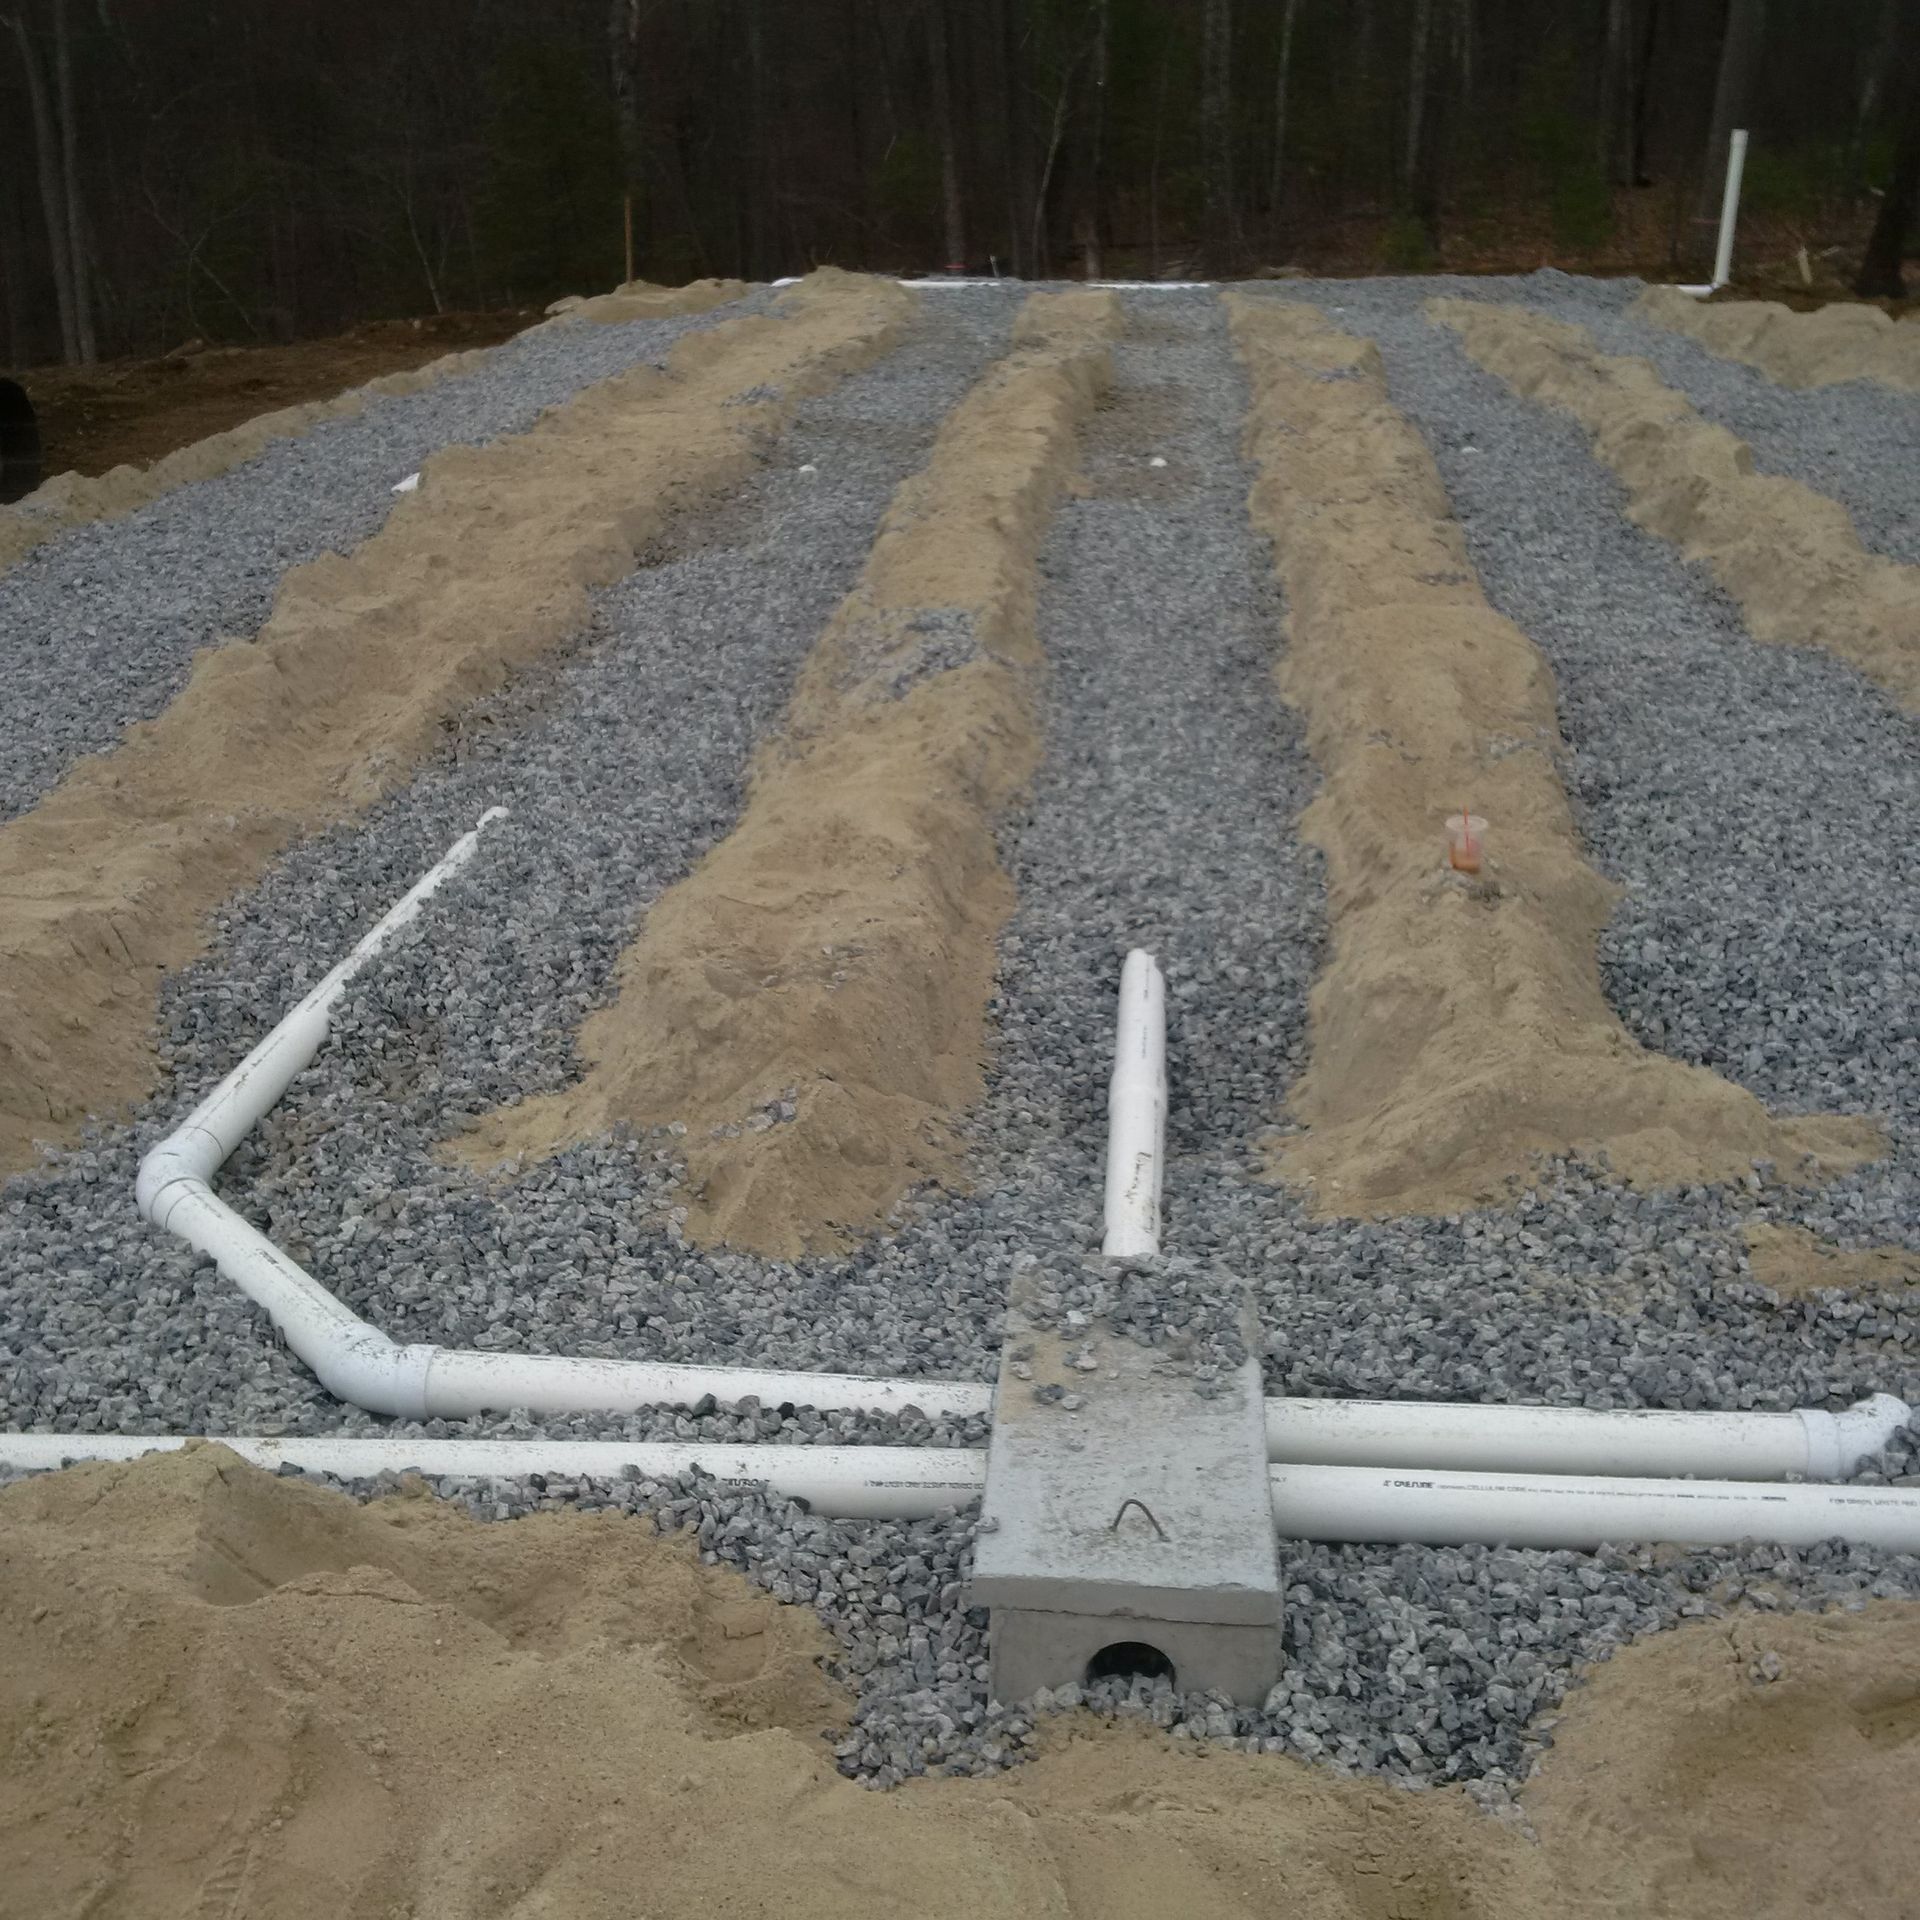
The long-term success of a development depends in part on infrastructure that is properly planned and constructed. Civil engineers design site improvements to manage stormwater, provide safe access, establish appropriate grading, and connect the project to necessary utility systems. A licensed professional engineer may assess the technical requirements associated with these systems. Stormwater management is especially important. Development typically changes how water moves across a property by adding buildings, pavement, and other impervious surfaces. A properly designed system must account for runoff, groundwater, erosion, water quality, and the potential effects on neighboring properties and downstream areas. Utility planning may include water, sewer, septic, drainage, and other service connections. According to Statista, there are approximately 800,000 miles of public sewage pipes in the U.S., and about 25,000 to 75,000 sewer overflow events occur each year, highlighting the necessity of smart resource management in construction. The engineer must consider available capacity, required separations, agency standards, existing easements, and the physical limitations of the site. Addressing these matters during design can help prevent conflicts during permitting and construction.
Navigate Permitting and Regulatory Requirements
Commercial development in Massachusetts may require review by several local and state boards or agencies. Depending on the property and proposed use, approvals may be needed from a planning board, zoning board of appeals, conservation commission, board of health, highway department, sewer department, water department, or other regulatory authority. Civil engineers help identify the approvals likely to be required, prepare supporting plans and technical documentation, and respond to engineering and regulatory comments during the review process. A licensed professional engineer can also assist with technical documentation and engineering-related responses. When appropriate, they may also recommend early discussions with municipal officials or other reviewing authorities to clarify requirements before a full application is prepared. No consultant can guarantee that a project will be approved or establish the exact timing of a regulatory decision. However, complete plans, clear supporting information, and familiarity with the review process can help the applicant address questions efficiently and make informed decisions as the project progresses.
Respond to Environmental Conditions
Wetlands, floodplains, groundwater, soil conditions, and nearby water resources can substantially affect a site’s development potential. Civil engineers coordinate with wetland scientists and other environmental professionals to understand these constraints and incorporate them into the site design. A licensed professional engineer can help integrate relevant environmental considerations into the engineering design. Good site planning seeks to avoid or minimize unnecessary environmental impacts while still meeting the project’s functional needs. This may involve adjusting the location of buildings and pavement, protecting wetland buffer areas, managing stormwater near its source, limiting grading, or using the existing characteristics of the land to improve the design. Environmental considerations are not separate from the development process. They are often among the factors that determine whether a project is feasible, how it should be designed, and which approvals will be required.
Support the Project Through Construction
The civil engineer’s involvement may continue after permits are issued. Construction-phase services can include answering contractor questions, reviewing proposed changes, observing specific portions of the work, preparing revised plans, performing construction layout, and documenting completed improvements through as-built surveys. A licensed professional engineer may remain involved to help address engineering questions that arise during construction. Unexpected field conditions can arise even on carefully planned projects. Continued coordination among the owner, contractor, architect, surveyor, and engineer helps the team respond to those conditions and maintain consistency with the approved plans.
Start With a Clear Understanding of the Property
Effective commercial development begins with understanding the property before advancing too far into design. Early involvement by experienced civil engineering and land surveying professionals can help identify constraints, evaluate alternatives, and establish a practical permitting and design strategy. Thompson-Liston Associates, Inc. provides professional civil engineering, land surveying, site planning, stormwater management, septic system design, and permitting services for commercial, residential, and institutional projects throughout Central Massachusetts. Working with licensed professional engineers can help support informed planning and coordinated project development.
Commercial development projects often involve complex site conditions, engineering requirements, and regulatory considerations. Thompson-Liston Associates, Inc. can help you evaluate your property, develop a practical site plan, and navigate the engineering and permitting process. Our experienced team works closely with property owners, developers, architects, contractors, and other project stakeholders to support informed decisions from initial planning through construction. Early coordination can help identify potential challenges, clarify project requirements, and support a more efficient development process. With professional guidance throughout each stage, project teams can make informed decisions while working toward practical and well-coordinated solutions. Contact Thompson-Liston Associates, Inc to discuss your commercial development project and learn how our civil engineering and land surveying services can help move your plans forward.